3 BHK Luxury High-Rise: Premium Italian Marble & Smart Home Features Unveiled
Discover the architectural elegance, interior layouts, and smart automated fixtures designed for our 3 BHK luxury flats at Rajarhat.
Watch 4K aerial drone walkthroughs, sample flat show-home tours, and actual site progress videos.
Select a block below to browse Flats, Bungalows, Villas & Land Plots
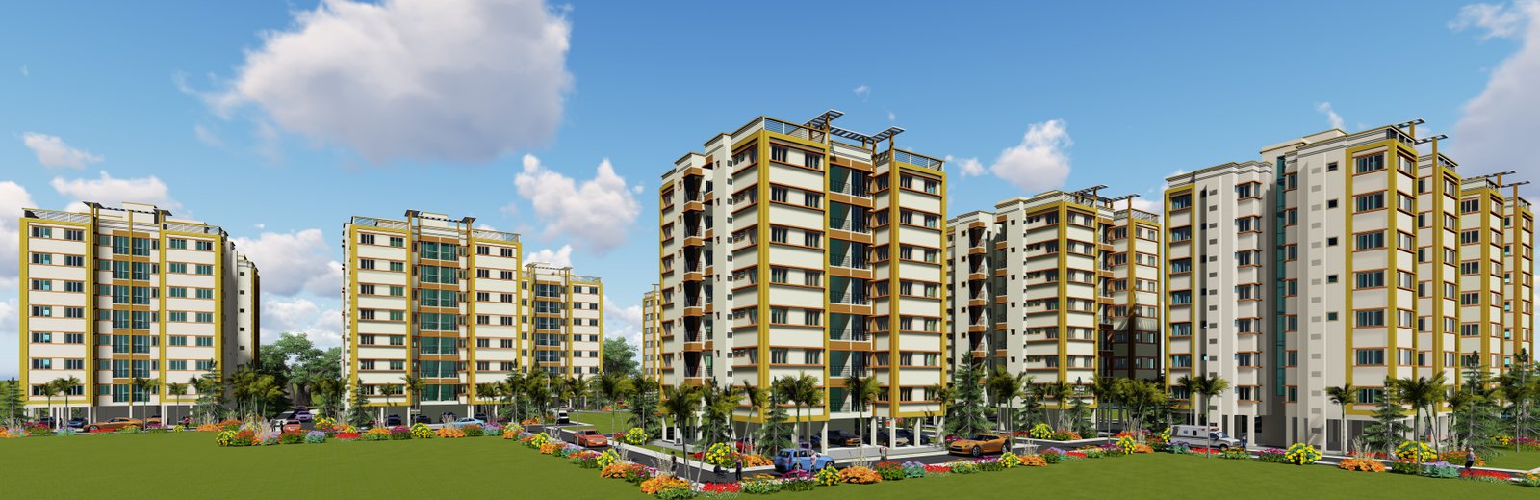
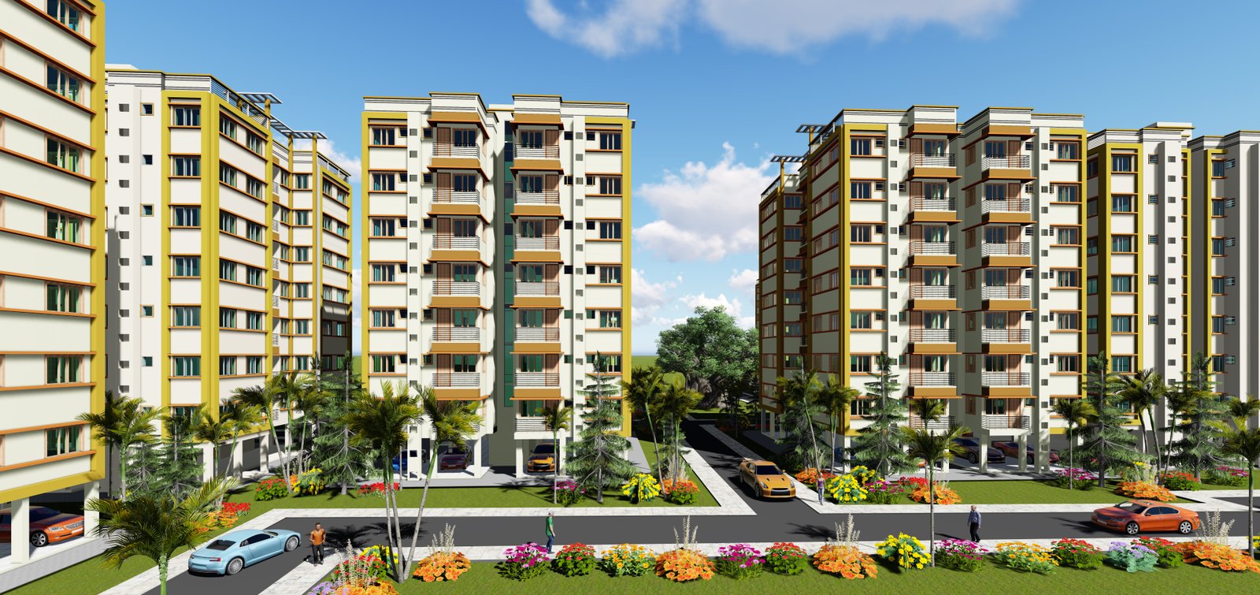
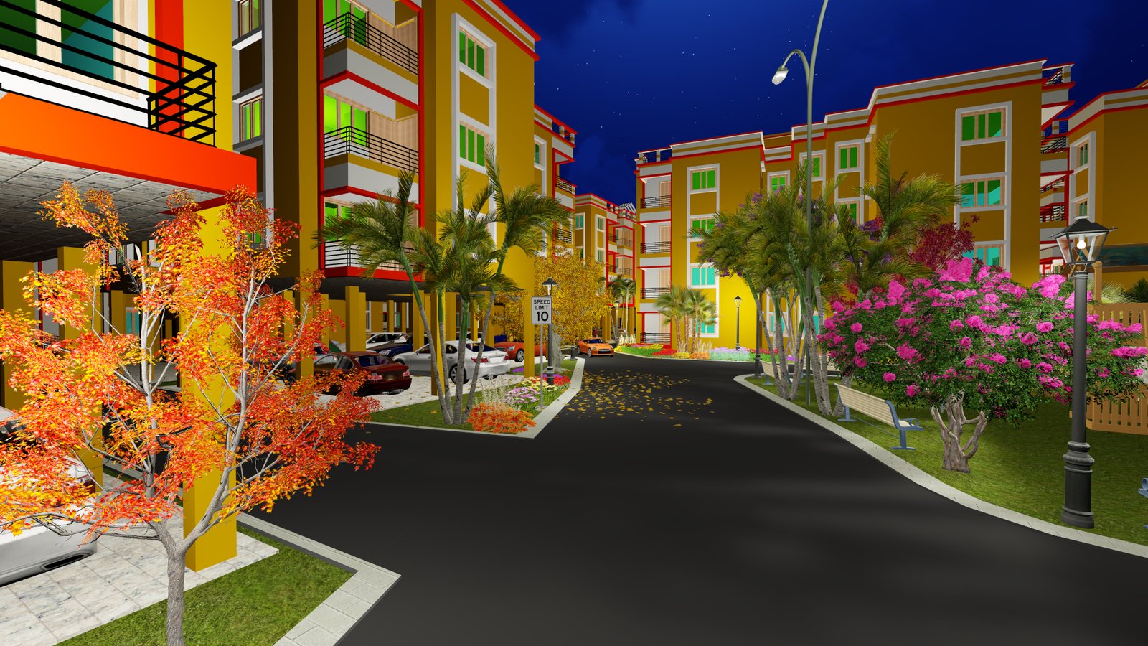
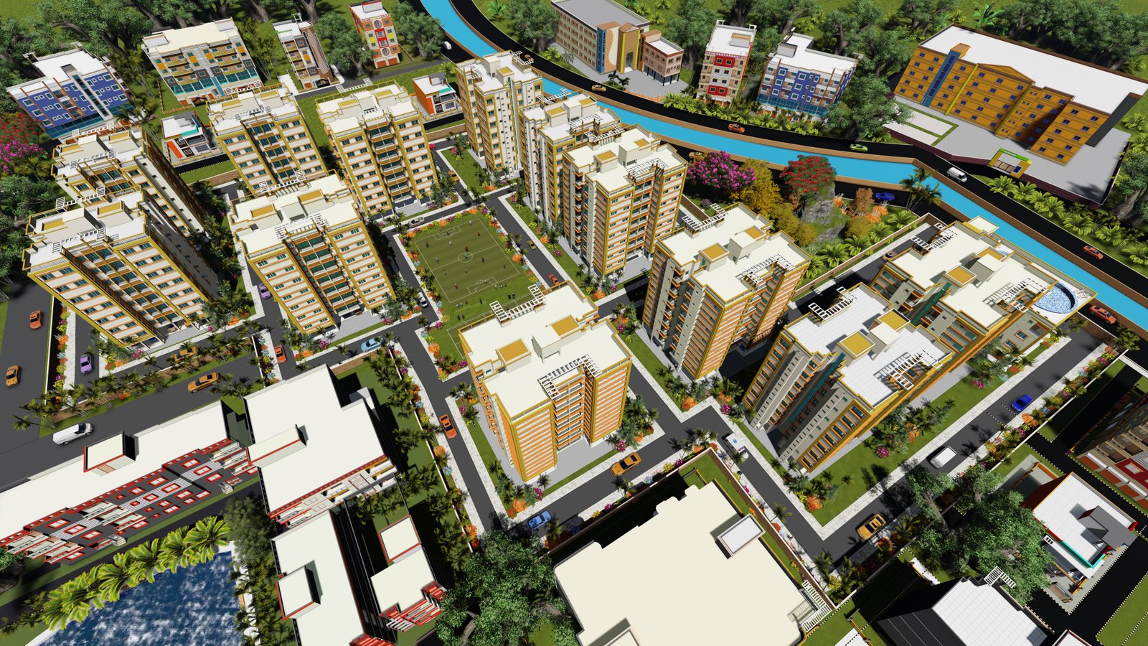
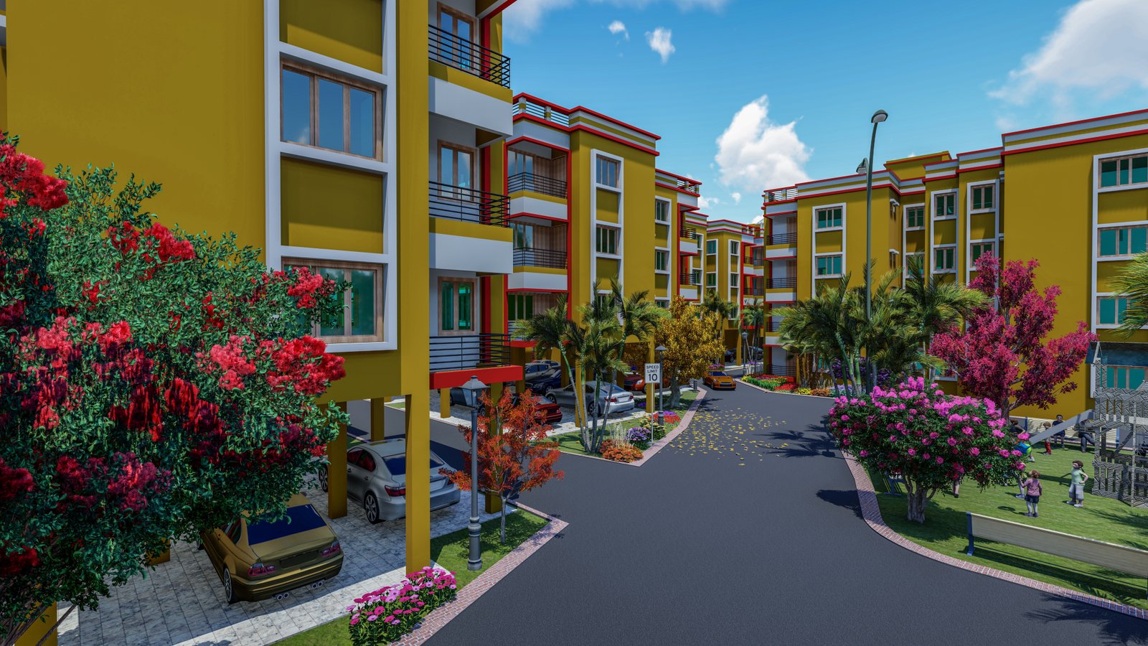
G+10 premium high-rise residential tower with covered stilt parking, high-speed elevators, and panoramic views.
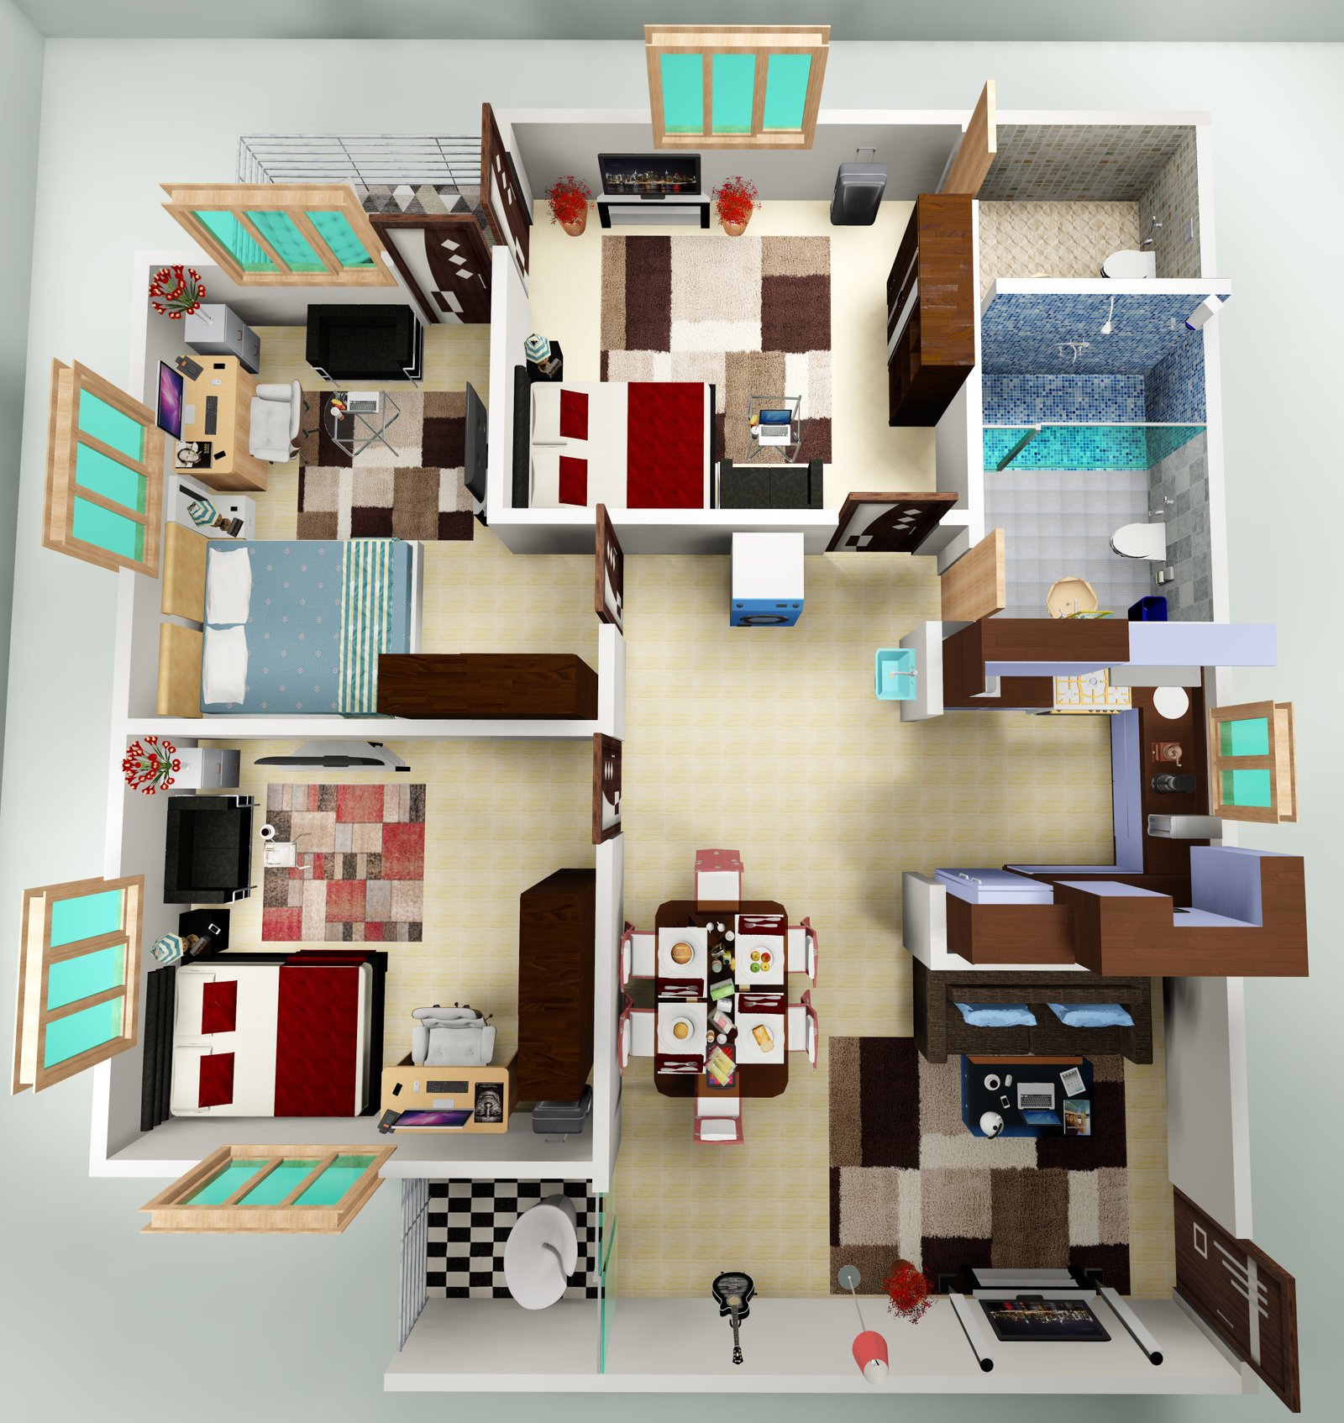
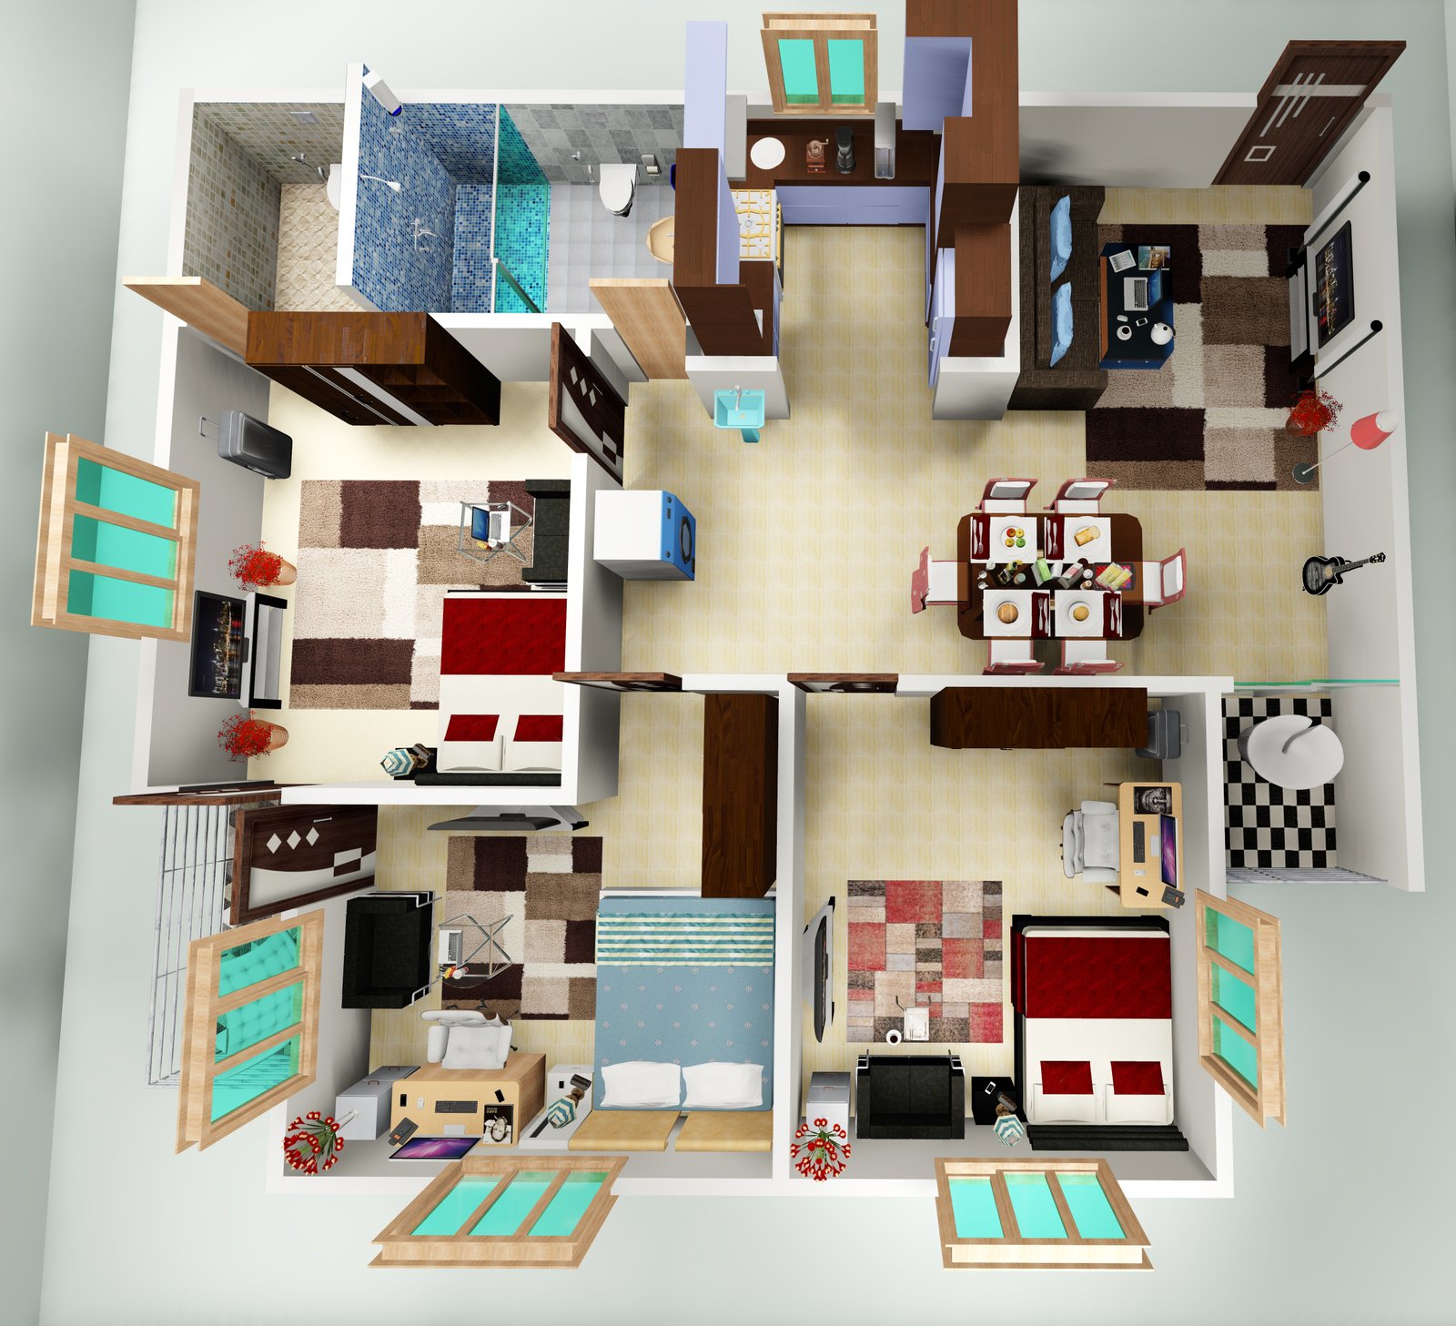
Spacious 3 BHK isometric layout with master bedroom, attached bath, kids bedroom, guest bedroom, modular kitchen, open dining hall, and dual balconies.
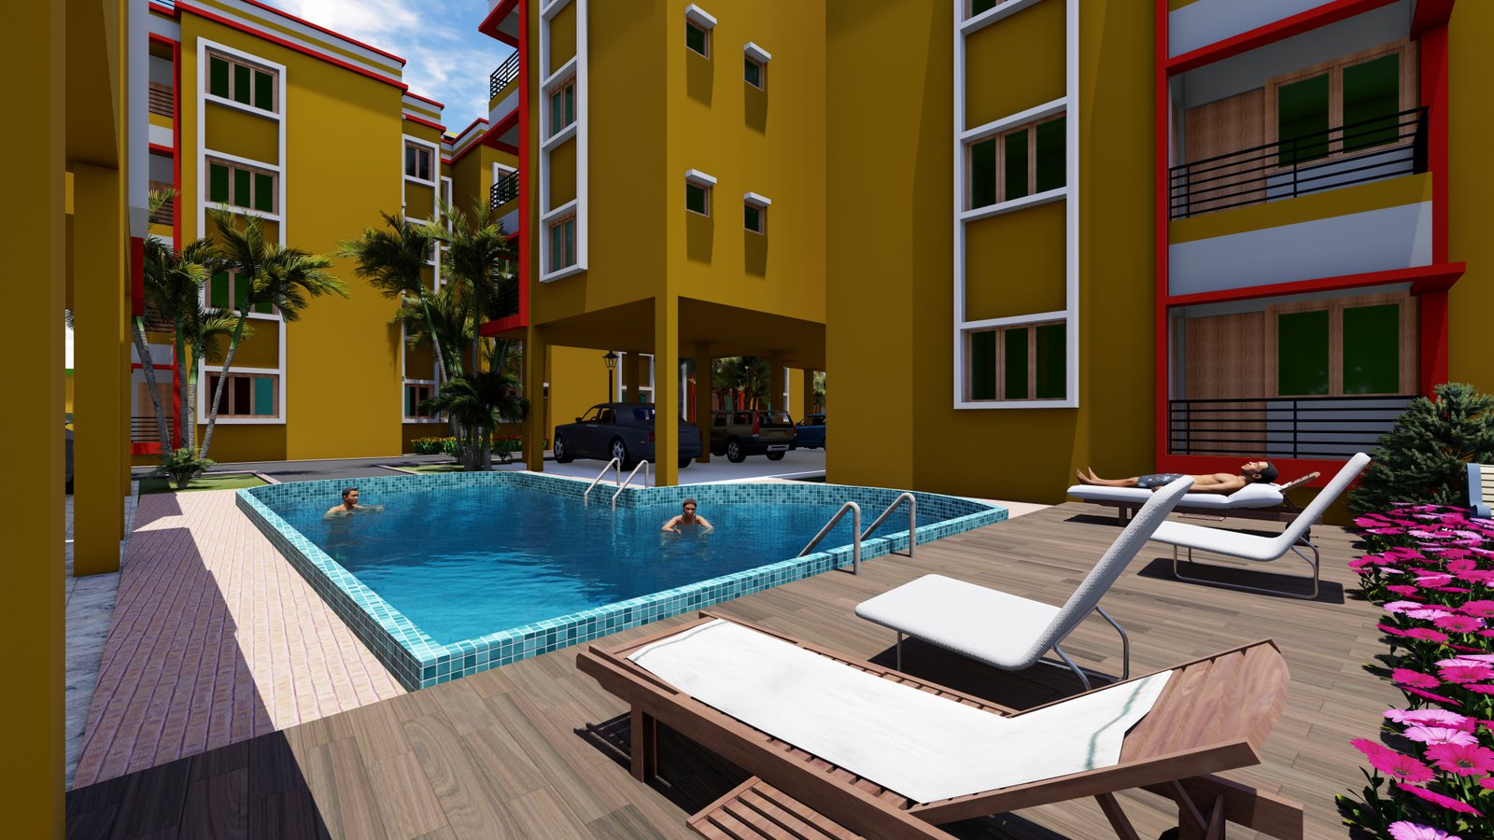
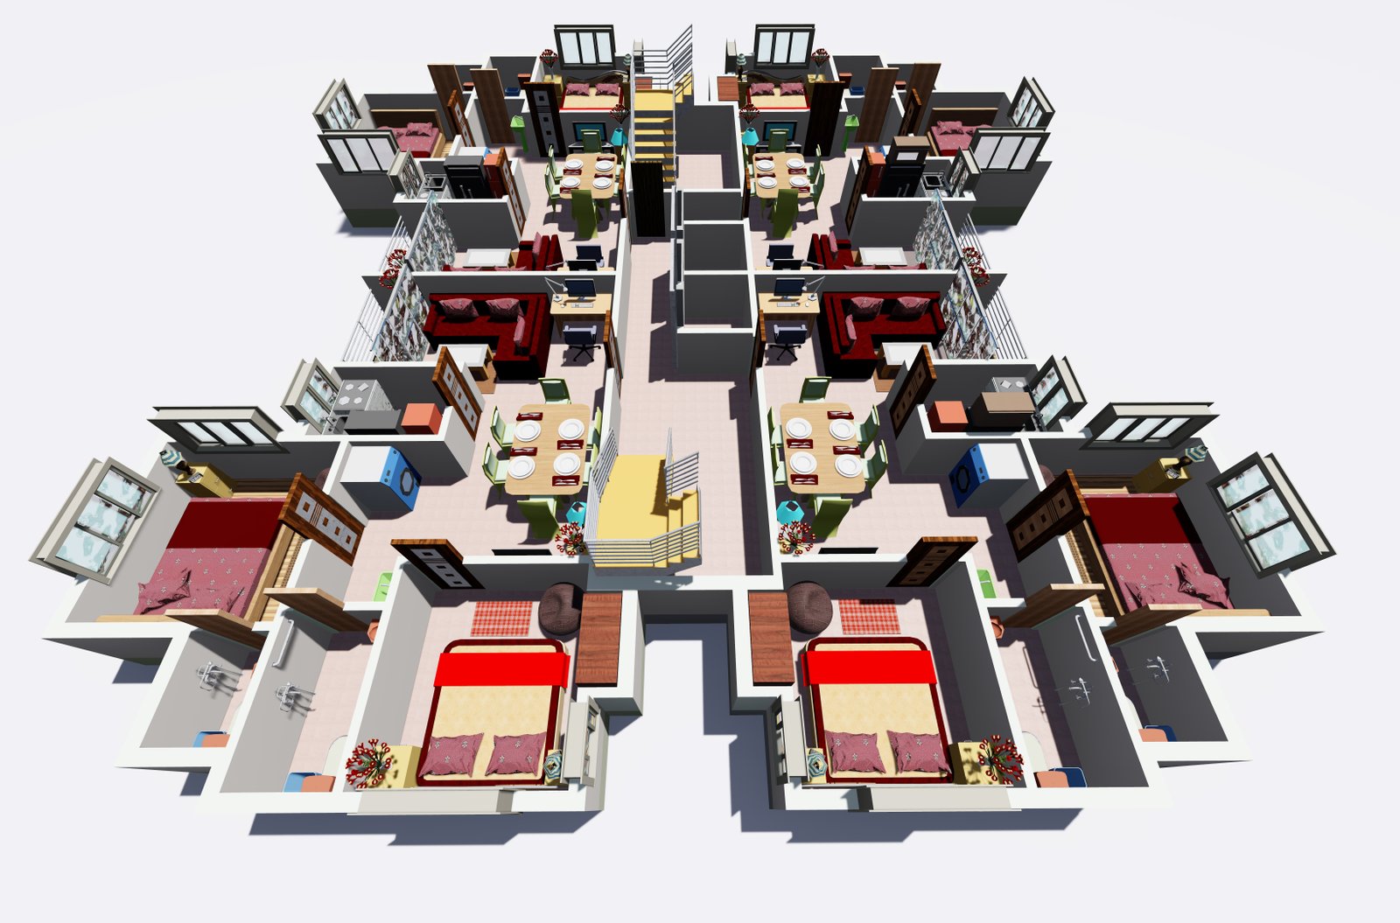
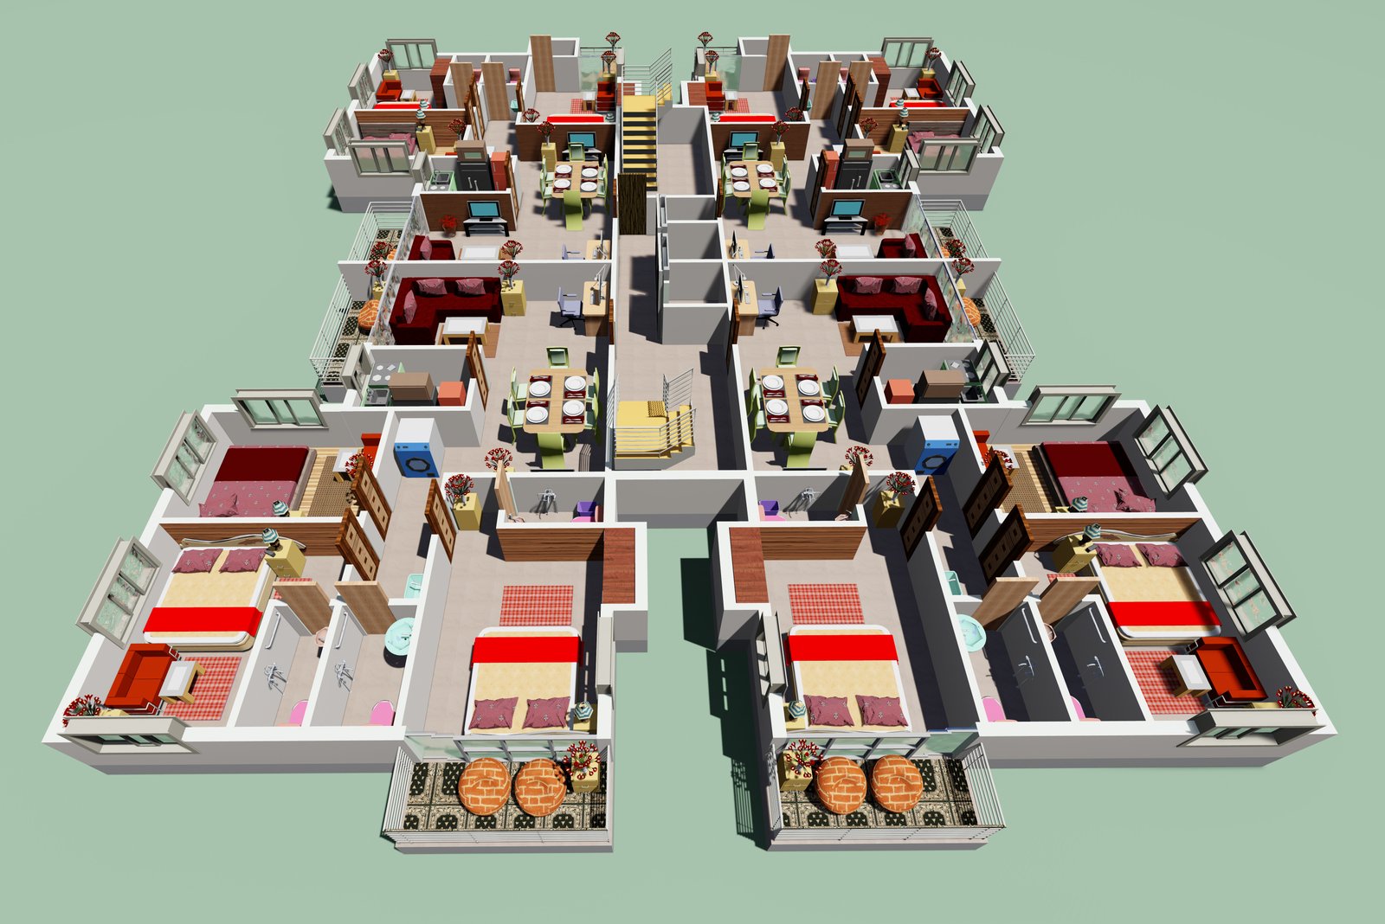
Corner 3 BHK apartment with three-side open cross ventilation, expansive living lounge, utility balcony, and panoramic views of the swimming pool.
Compact 2 BHK well-planned layout with built-in storage, modular kitchen, and garden-facing balcony.
Exclusive premium block featuring larger floor plates, dedicated study rooms, and unobstructed skyline views over manicured gardens.
Executive unit with separate work-from-home study area, entrance foyer, and unobstructed skyline views over the landscaped gardens.
Ultra-spacious 4 BHK apartment with private master suite, walk-in wardrobe, and west-facing sunset balcony.
Row of independent bungalows with personal gardens, covered garages, and direct community road access.
Independent G+1 duplex bungalow with personal lawn, covered car parking, and direct road entry.
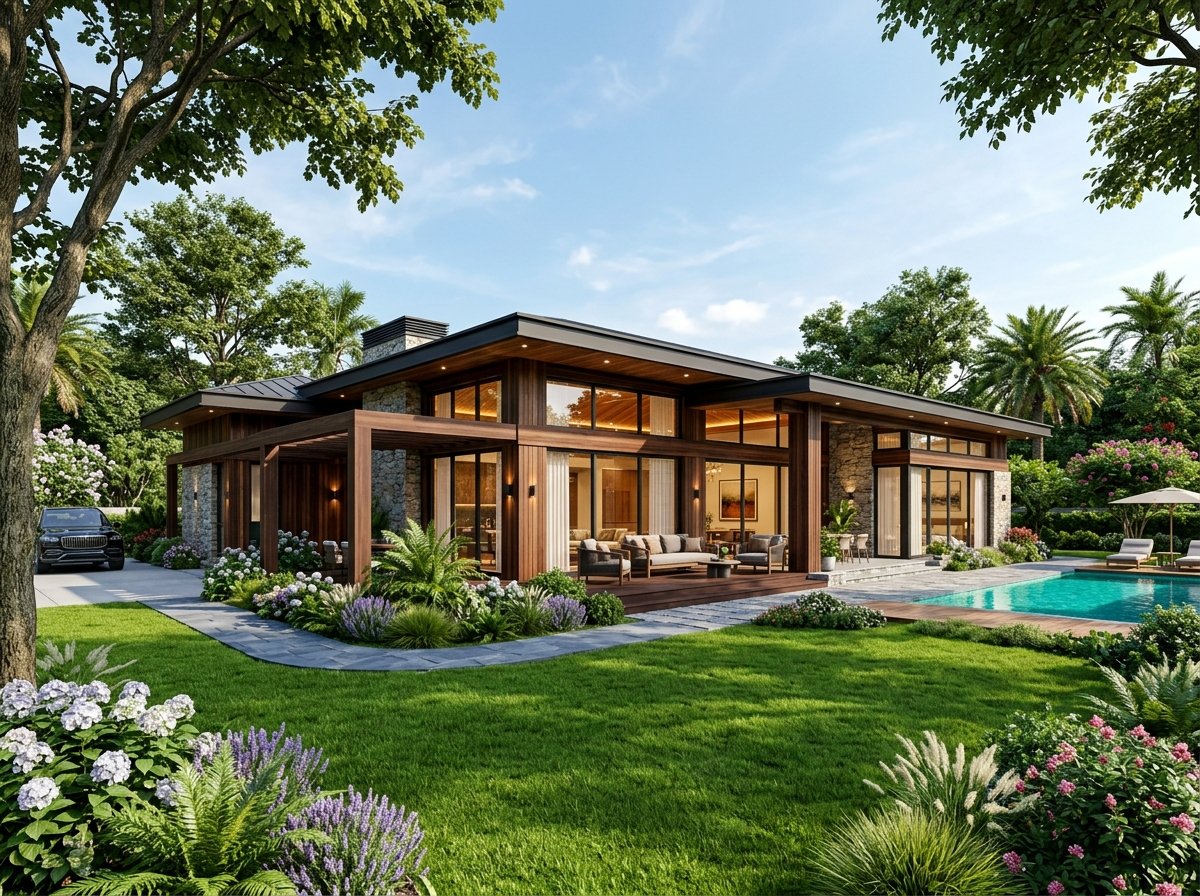
Corner plot luxury bungalow with three-side open green space, double car garage, and community swimming pool access.
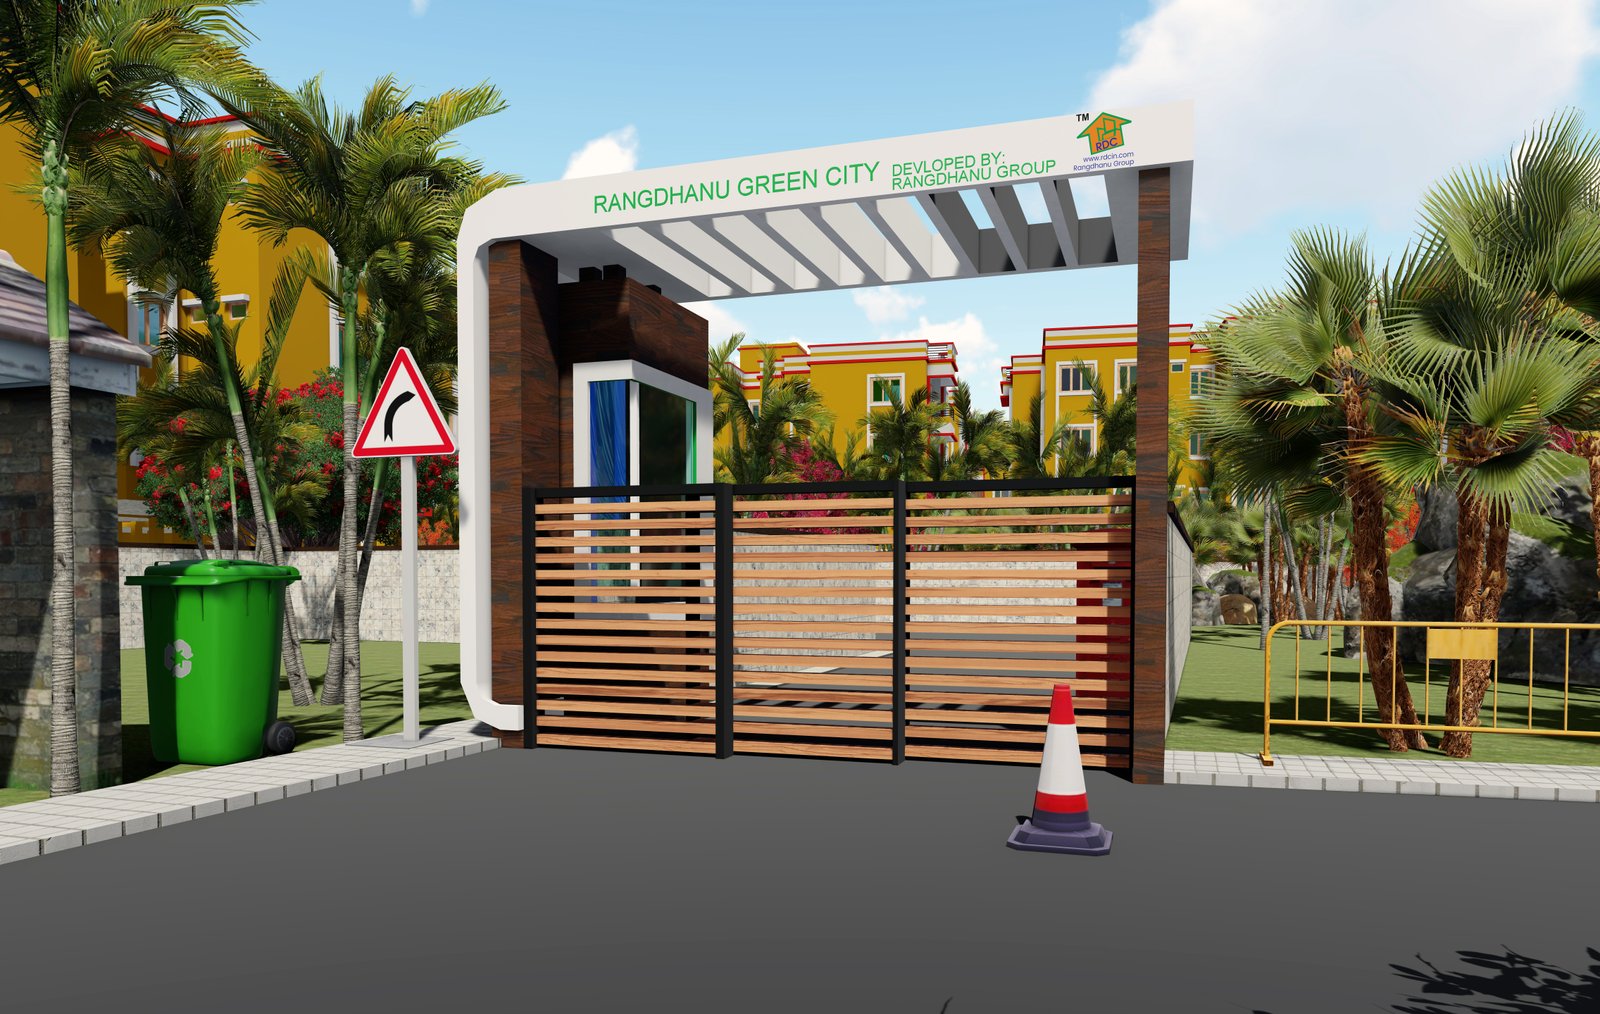
Pre-demarcated residential plots in a fully gated township with blacktop internal roads, boundary walls, and all utility connections.
Corner residential plot with 30 ft wide bitumen road access, utility connections, and boundary wall.
Rare main-road-facing 5 Katha plot within gated community, suitable for 2-storey bungalow construction.
Click any project card on the left or marker pin on the map to spot exact project location.
Track continuous site progress, interior handovers, and design developments directly for this project.
Fill out the details below and our property specialist will contact you shortly.